Madison Heights, MI · Licensed & Insured (248) 817-6913 Request a Bid

Commercial Construction

Retail build-outs in Metro Detroit

Storefronts, inline suites and showroom spaces across Metro Detroit: built to landlord criteria, inspected on time, and open when the sign says you would be.

What We Do

The rent clock is the real schedule

Retail construction has a built-in referee: the lease. Free-rent periods end on a date, grand openings get advertised before the drywall is finished, and every week of slip is a week of paying rent on a store that can't sell anything. AGP Construction builds retail interiors across Metro Detroit: Royal Oak storefronts, strip-center suites in Sterling Heights and Troy, showrooms and service retail along the Woodward and M-59 corridors: with that clock treated as the primary constraint.

We work for tenants building out their first or fifteenth location, and for landlords delivering vanilla shells and white boxes between leases. The scope is the full interior package: demolition, framing, drywall, ceilings, storefront glass, lighting and electrical, HVAC distribution, restrooms, flooring, paint and the fixture coordination at the end that decides whether opening day actually happens.
Scope

Retail work we take on

Tenant Side

Tenant build-outs

From signed lease to open door: permit drawings coordinated, landlord approvals secured, interior built to your brand standard and the center's rules at the same time.

Landlord Side

Vanilla shell & white box

Suites returned to leasable condition (demised, capped, lit and clean) so your broker is showing space, not explaining the previous tenant's leftovers.

Rollout

Franchise & multi-location

Prototype drawings executed to brand spec, value-engineered where the franchisor allows it, repeated at location two and three with lessons already priced in.

Refresh

Remodels & refreshes

New floors, lighting, paint and fixtures: often overnight or in phases, so the store keeps selling while it changes around the customers.

Medical Retail

Clinic & service suites

Urgent care, dental, optical, salon and wellness suites: retail visibility in front, code-driven plumbing and mechanical work behind the wall.

Storefront

Glass & entry systems

Aluminum storefront, entrances and interior glass: coordinated with your sign vendor and the landlord's facade criteria so approvals come once, not three times.

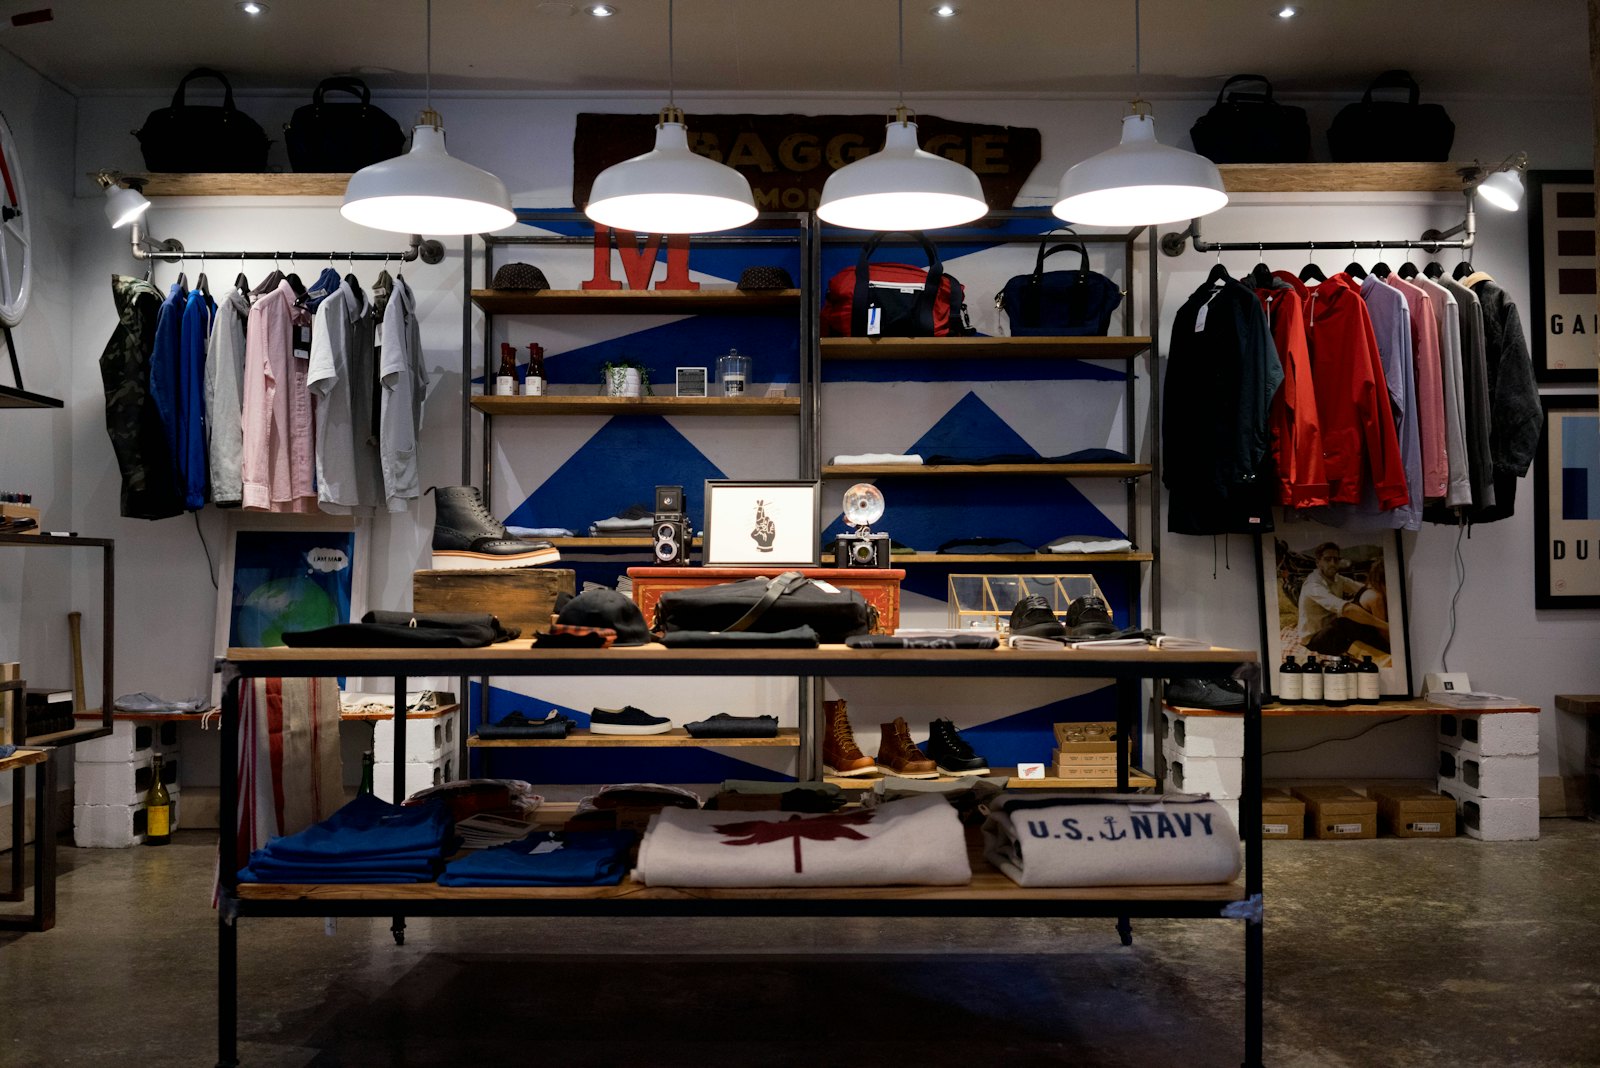
Retail sales floor with fixtures and shelving

The Real Questions

Landlord criteria, mall rules and who manages them

Every center has a tenant criteria manual, and some of them have teeth: approved contractors lists, barricade graphics standards, after-hours-only demolition, protected corridors, security check-ins, certificates of insurance naming three different entities. We read the manual before we price the job, because half the "surprise costs" in retail construction were printed in a PDF the whole time.

We handle the landlord's construction coordinator directly: submittals, barricades, insurance, work-hour rules and the final walk. You deal with your business; we deal with the building, and the building's paperwork.

Fixtures, millwork and the last two weeks

Retail projects are won or lost in the final stretch, when fixtures, millwork, IT, signage and merchandising all want the same two weeks. We sequence trades to hand you a fixture-ready floor on a written date, then stay on site through fixture set so the little trades (blocking, final electrical, touch-up paint) happen the hour they're needed instead of next Tuesday.

Who we work with

First-location owners get the most from us early: before the lease is signed, when a walkthrough can still flag the suite whose ceiling height or electrical service will quietly add five figures to the build. Franchisees get prototype execution with local code and landlord reality managed for them. Landlords and brokers use us for white-box returns, spec-suite refreshes and honest construction budgets attached to letters of intent. In all three cases the deliverable is identical: a store that opens on the date the money plan assumed.

Timelines

From signed lease to open door

A typical inline retail build-out runs 6 to 12 weeks of construction. In front of that sit drawings and landlord approval (2 to 4 weeks when the criteria manual is respected from day one) and permits (2 to 6 weeks depending on the municipality). The compounding trick is running those tracks in parallel, which is why bringing us in at lease signing, not at permit issue, routinely saves a month.

6 to 12weeks of construction for a typical inline suite
2 to 6weeks for permits, city dependent
1point of contact for landlord, city and trades

FAQ

Retail build-out questions, answered straight

How long does a retail build-out take?

Construction itself typically runs 6 to 12 weeks for an inline suite. Add drawings, landlord approval and permits in front: 4 to 8 weeks that can largely run in parallel if the project starts at lease signing. The earlier we're in, the more of that front-end we can compress.

What's the difference between a vanilla shell and a white box?

Usage varies by landlord, which is exactly the problem. The terms get negotiated as if they were standard. Generally a vanilla shell includes finished walls, ceiling, basic lighting, HVAC and a restroom; a white box may be barer. We read the lease exhibit and tell you precisely what you're inheriting and what you're paying to add.

Do you work in malls and managed centers with strict rules?

Yes. Criteria manuals, approved-vendor lists, barricade standards, after-hours work windows and coordinator sign-offs are normal parts of our retail work. We price those rules in from the start instead of discovering them as change orders.

Who provides the drawings for a retail build-out?

Depends on the deal. Franchise projects arrive with prototype drawings we adapt to the space; independent stores usually need a design partner, which we bring, scaled to the project; landlord work often runs from the lease exhibit and a scope letter. Whichever way, permit drawings get sealed where Michigan requires it, and we manage that instead of handing you a homework list.

Can you execute our franchise prototype drawings?

Yes. We build to brand spec, flag where the prototype conflicts with Michigan code or the landlord's criteria, and propose franchisor-acceptable substitutions when a specified material has a twelve-week lead time your opening date doesn't have.

Who coordinates signage and fixtures?

We do. Sign vendors, fixture installers and IT cabling get written dates and a fixture-ready floor, and we stay on site through fixture set so final connections and touch-ups happen immediately: not after your soft opening.

Lease signed and the clock already running?

Send the lease exhibit and your target opening. We'll tell you if the date is real, and then hit it.

Request a Bid