Madison Heights, MI · Licensed & Insured (248) 817-6913 Request a Bid

Commercial Construction

Office build-outs in Metro Detroit

Tenant improvements and full office build-outs across Metro Detroit: priced line by line, run by a superintendent you can actually call, and finished on the date your lease says you're in.

What We Do

One contractor from white box to move-in ready

An office build-out has a hard deadline attached to it: the day your lease starts, the day the movers show up, the day your team needs desks that work. AGP Construction builds office interiors across Metro Detroit (Troy, Southfield, Farmington Hills, Madison Heights and the corridors in between) for tenants moving into new space, landlords delivering suites, and property managers repositioning floors between leases.

We take spaces from bare shell or dated leftover condition to finished offices: demolition, metal stud framing, drywall, ceilings, flooring, lighting, HVAC distribution, glass fronts, millwork and paint. One contract, one schedule, one person responsible for the whole thing. It's part of a wider point we like to make: it's easier to list what we don't do, than to name everything we can do.

Most of our office work lands between 2,000 and 30,000 square feet: single suites up to full floors. If your project sits outside that range, send it over anyway and we'll tell you straight whether we're the right fit.

Who hires us for office work

Tenants hire us to turn a signed lease into a working office without burning their own operations team on construction management. Landlords and property managers hire us for spec suites, white-box returns and tenant-improvement packages where the budget is contractual and the delivery date is in the lease. Brokers bring us in early to put real construction numbers against a space before their client signs: a test fit and a budget range can save a tenant from leasing the wrong floor. Three different clients, one common requirement: the number has to be right the first time, because all three of them made promises based on it.

Scope

What a build-out includes

Every project is priced from a written scope, so you can see exactly what's in, and what's not.

Structure & Shell

Demo, framing & drywall

Selective demolition, metal stud partitions, insulation, fire-rated assemblies where code requires them, and drywall finished to the level the light in your space demands.

Systems

Mechanical, electrical & plumbing

HVAC distribution and controls for the new layout, lighting and power, data pathways, and plumbing for break rooms and restrooms: coordinated through licensed trade partners.

Ceilings & Floors

Ceilings, flooring & finishes

Acoustical ceilings or exposed-deck looks, carpet tile, LVT and polished concrete, paint throughout, and the transitions and details that make it read as finished.

Front of House

Glass, doors & millwork

Glass conference fronts, interior storefront, doors and hardware, reception desks and built-ins. The parts your visitors actually notice.

Compliance

Permits & inspections

We prepare the permit package, submit it, and walk the inspections through the city building department so the certificate of occupancy shows up before your furniture does.

Closeout

Punch list & turnover

A written punch list, finished fast, then closeout documents: lien waivers, warranties, as-builts and maintenance info in one package.

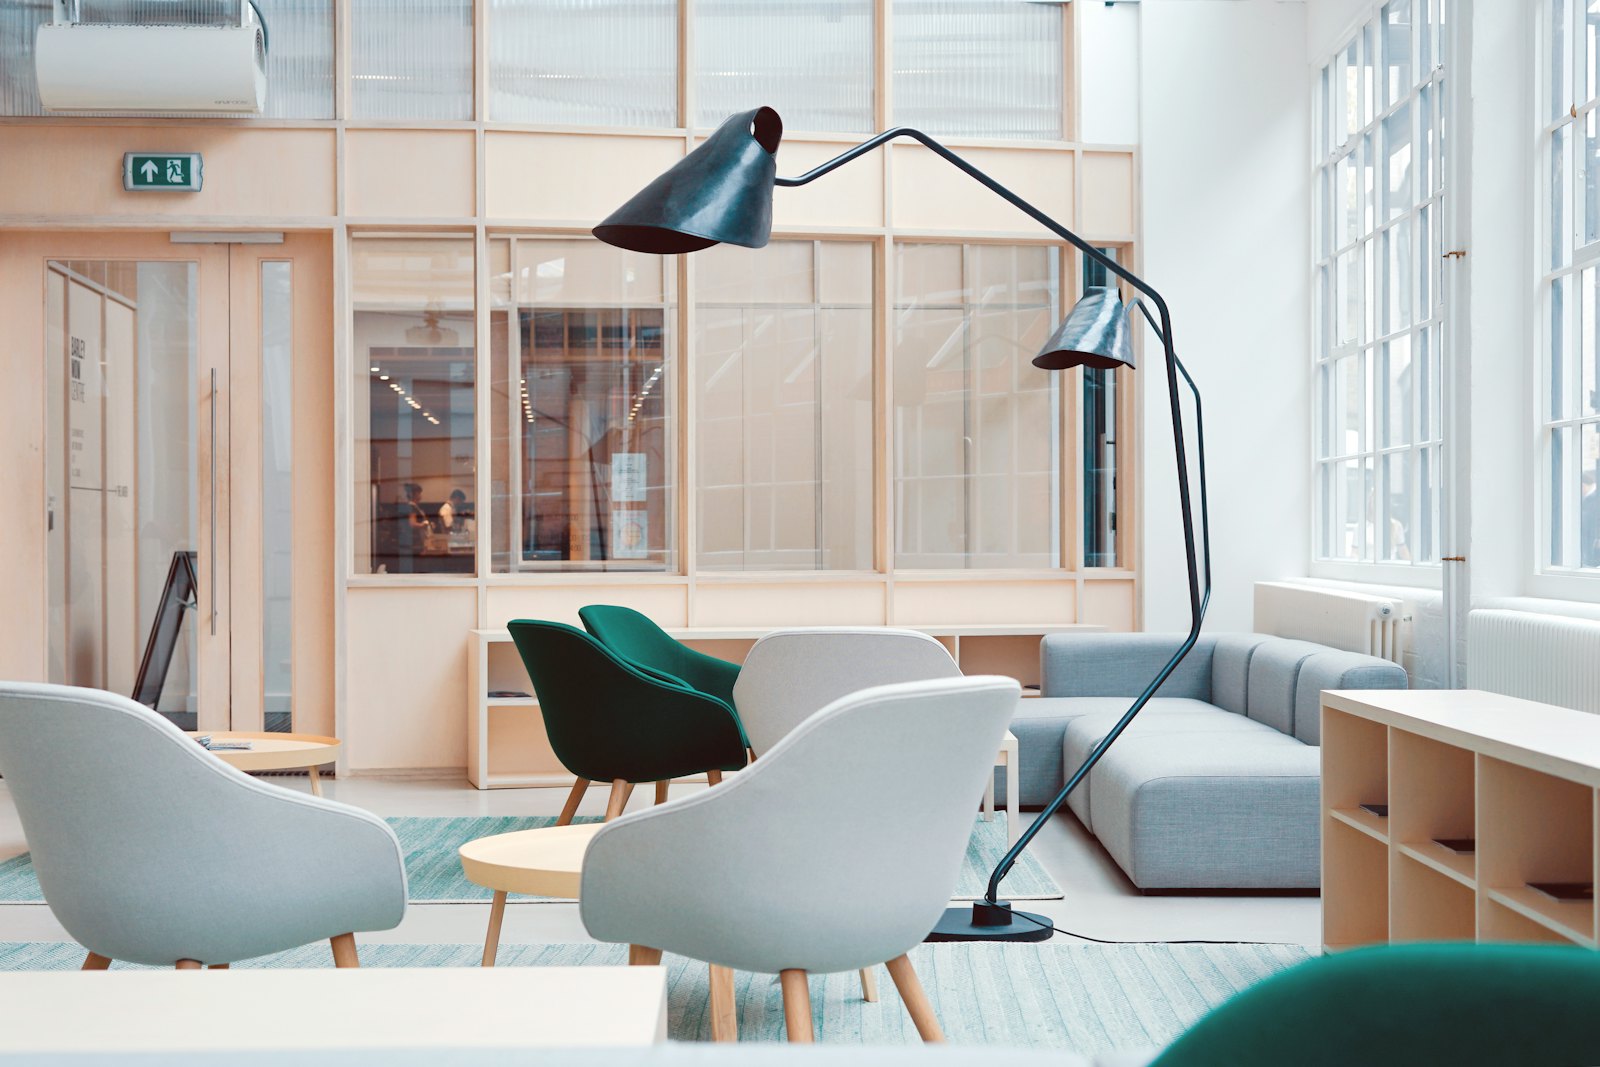
Open-plan commercial office interior

The Real Questions

White box, second generation, or occupied. It changes the plan

New shell space is the cleanest version: the landlord hands over a white box (concrete floor, bare walls, capped utilities) and everything you see at the end is new. Pricing is the most predictable here because there are few surprises hiding behind finishes.

Second-generation space is where judgment earns its money. Reusing an existing layout, ceiling grid or HVAC layout can save real dollars, but only if it actually fits how you work. We walk the space with you, tell you what's worth keeping, and price both directions if it's genuinely close.

Occupied buildings need a different playbook. Multi-tenant buildings have rules: certificates of insurance, freight elevator schedules, protected paths, no loud work before 6 PM. We do dusty and loud work after hours, keep corridors clean, and coordinate directly with your property manager so you never get the angry-neighbor email. If your own team stays in place during a phased renovation, we build a phasing plan around your departments, not the other way around.

Working with your architect, or without one

If you have an architect and stamped drawings, we price them and build them. If you don't, many office projects in Michigan still need sealed drawings for permit: we'll bring a design partner we work with regularly, run a test fit against your headcount, and keep design fees proportional to the size of the job. Either way, you get one point of responsibility for the built result.

Timelines & Budget

Real numbers, stated up front

A typical office build-out runs 8 to 16 weeks of construction once permits are in hand: closer to 8 for a straightforward suite refresh, closer to 16 for a full floor with new mechanical work. Permitting in most Metro Detroit municipalities adds 2 to 6 weeks in front, depending on the city and the season. We put dates on paper at bid time and flag anything that threatens them while there's still time to react.

Budget depends on scope more than square footage, so treat per-foot numbers as brackets, not quotes. The honest answer for your project is a walkthrough and a line-item bid, which is exactly what requesting a bid gets you.

8 to 16weeks of construction, typical office build-out
2 to 6weeks for permits, depending on municipality
1superintendent responsible for your job, start to finish

How It Runs

Four steps, no mystery

01

Walk & scope

We walk the space, measure what matters, and put the scope in writing: including the things we think you shouldn't pay for.

02

Line-item bid

A real bid with quantities and allowances you can compare, not a lump sum with padding hidden in it.

03

Permits & build

We pull the permit, schedule the trades, and run the job with a named superintendent and a weekly update you don't have to chase.

04

Punch & keys

Punch list closed, inspections passed, closeout package delivered. You move in on the date we agreed to.

The long version, with what happens at each step, lives on our process page.

FAQ

Office build-out questions, answered straight

How long does an office build-out take?

Most run 8 to 16 weeks of construction after permits, plus 2 to 6 weeks of permitting in front. A suite refresh with no mechanical changes sits at the short end; a full floor with new HVAC zoning sits at the long end. We commit to dates in the bid, not after it.

What does an office build-out cost per square foot?

It depends on scope more than size: reusing ceilings and HVAC costs a fraction of replacing them, and glass, millwork and mechanical work move the number more than paint and carpet ever will. We'd rather walk your space and give you a line-item bid than quote a per-foot bracket that turns out wrong in either direction. The bid is free: request one here.

Can you build while our team keeps working in the space?

Yes. We phase the work by area, do loud and dusty tasks after hours, seal off active zones with dust barriers, and keep egress clear. It adds some schedule, but it beats paying rent on two spaces at once.

Who handles permits and inspections?

We do. AGP prepares and submits the permit package, meets the inspectors, and closes out the certificate of occupancy. You'll never be the one standing in line at the building department.

Do we need an architect before talking to you?

No. If you have drawings, we bid them. If you don't, we bring a design partner, run a test fit against your headcount and workflow, and keep the design scope proportional to the project. Starting the conversation early usually saves both fees and weeks.

Have a space and a move-in date?

Send us the address and the target date. We'll walk it, scope it, and put a real number on it.

Request a Bid