Madison Heights, MI · Licensed & Insured (248) 817-6913 Request a Bid

Building Maintenance

Commercial framing in Metro Detroit

Metal stud framing, load-bearing cold-formed steel and rough carpentry across Metro Detroit: laid out right the first time, because every trade after us builds on our lines.

What We Do

Layout is the product: everything else follows it

Framing is the trade where a quarter inch of carelessness becomes everyone else's problem: doors that fight their frames, glass that doesn't land on module, ductwork that meets a stud where the drawings promised a cavity. Nobody photographs framing for the website, but every finished photo is standing on it. AGP Construction frames commercial interiors and structures across Metro Detroit with the discipline the position demands: layout shot from control lines, studs on module, openings framed to the hardware schedule, and blocking installed for things that won't be mounted until week nine.

We frame for our own construction projects and for owners and property managers doing targeted work: a new wall, a widened opening, a storefront infill. Framing pairs naturally with our drywall crews, which is why the two scopes usually travel together and the schedule doesn't leak between them. One crew's layout becomes the next crew's starting point, with no handoff meeting where accountability evaporates.
Scope

Framing work we take on

Interior

Metal stud partitions

Interior walls, furring and chases for offices, retail, medical and multi-family: non-structural steel stud framed to the reflected ceiling and hardware schedules, not just the floor plan.

Structural

Load-bearing cold-formed steel

Load-bearing CFS walls, headers, and infill framing for openings cut into existing structures: engineered first, braced and shored during the work, inspected before anything leans on them.

Carpentry

Rough carpentry

Wood framing where the project calls for it (multi-family structures, roof curbs and nailers, equipment platforms) plus the miscellaneous carpentry every commercial job accumulates and no one else wants to own.

Hidden Value

Blocking & backing

In-wall backing for TV mounts, casework, grab bars, door stops and mounted equipment. The cheap work done now that prevents the expensive open-the-wall work two months later.

Overhead

Soffits, bulkheads & ceilings

Drywall ceiling framing, bulkheads over casework, light coves and transitions. The geometry that makes an interior read as designed instead of assembled.

Envelope

Exterior framing & sheathing

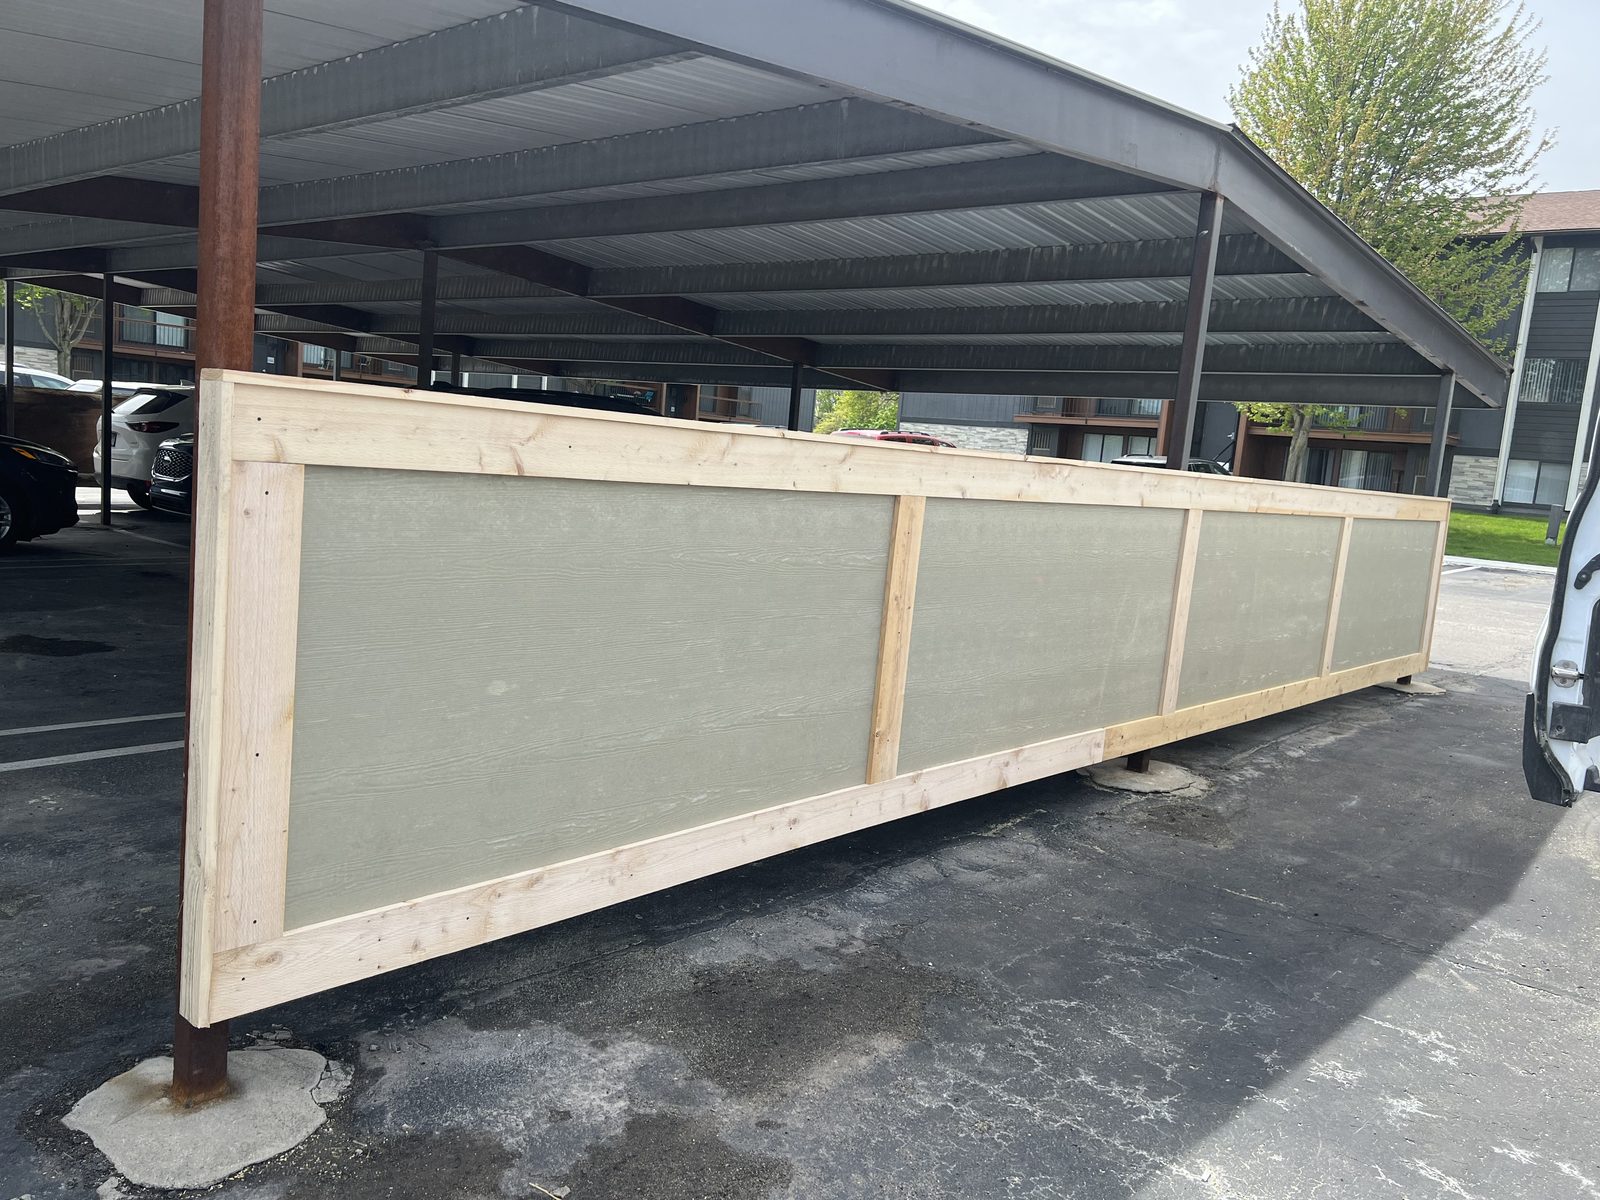
Exterior CFS framing, sheathing and parapet work on additions and infills: coordinated with roofing so the envelope closes in the right order.

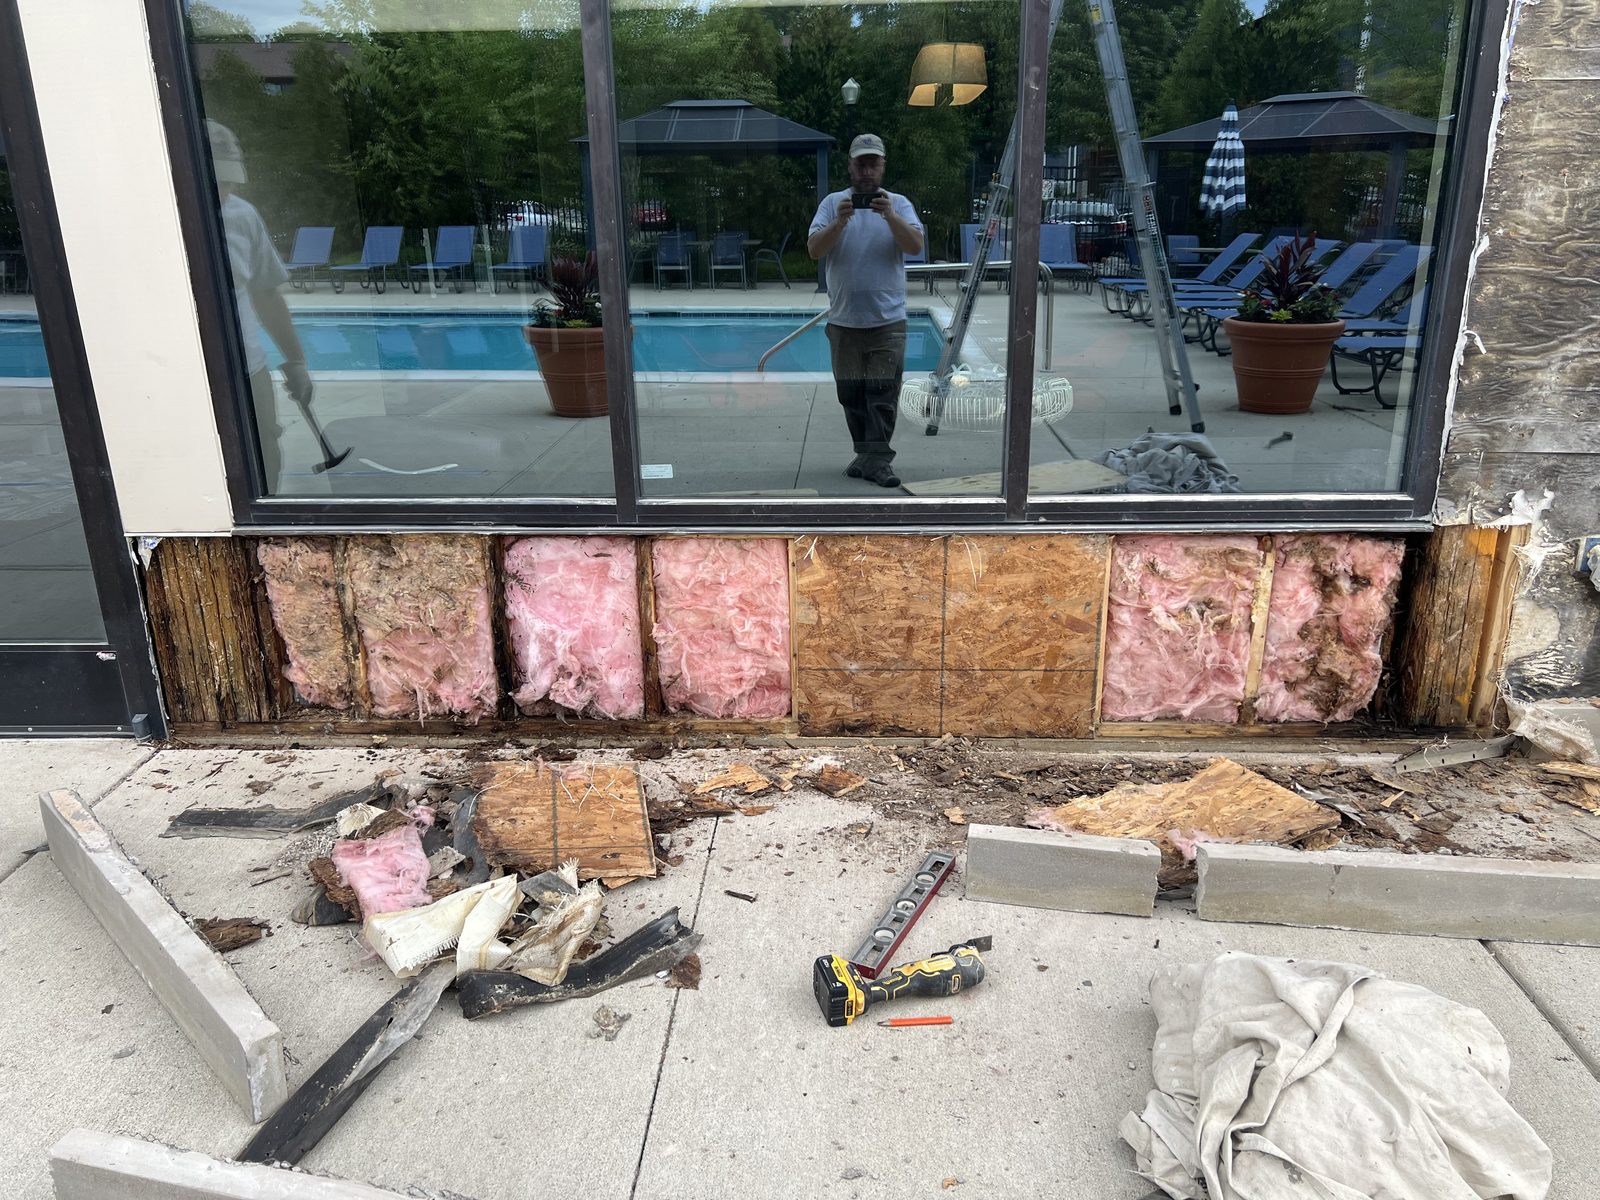
Wall framing and insulation exposed during clubhouse repair

The Real Questions

Steel or wood, and when structure gets involved

Commercial interiors are steel stud country: non-combustible, straight, termite-proof and fast. Wood still earns its place in multi-family structures and rough carpentry. The decision is usually made by code and building type before preference enters the room; where it's genuinely open, we price both.

The line that matters is structural versus non-structural. A partition can move with a sketch; a load-bearing wall, a new opening in an existing wall, or a header carrying real weight involves an engineer, a permit and inspection. We know where that line runs, we tell you when your project crosses it, and we bring the engineering rather than framing first and apologizing later.

Remodel framing: expect the building to disagree with its drawings

Existing buildings hide things: walls out of plumb by generations, slabs that wander, mystery utilities in the cavity you planned to use. Our crews measure the building instead of trusting the archive drawings, flag conflicts while they're still cheap, and keep the layout honest so finishes land where the design says they will.

Coordination is the schedule

Framing shares its weeks with every rough-in trade: electricians want open studs, plumbers want their walls thickened before board, mechanical wants its chases where the duct actually runs. We frame in a sequence that hands trades their areas in order (top track and layout first, walls closed only after rough inspections pass) and we attend the coordination conversation instead of discovering duct-versus-header conflicts at inspection. On fast-track interiors, that sequencing discipline is worth more than any per-stud price difference.

FAQ

Commercial framing questions, answered straight

Do you take framing-only contracts for other GCs?

No. We work direct for building owners and property managers, not as a sub to another contractor. We'll absolutely take a framing-only scope, it just comes from you rather than from a GC in the middle. Usually it travels with drywall, since one crew's layout becomes the next crew's starting point.

Steel studs or wood, which should my project use?

Commercial interiors are almost always steel: non-combustible, straight and fast. Wood carries multi-family structures and rough carpentry. Code and building type usually decide before preference does; when the choice is genuinely open, we price both and show the difference.

Can you cut a new opening in an existing load-bearing wall?

Yes: with engineering, temporary shoring, a permit and inspection, in that order. It's routine work when it's respected and a structural incident when it isn't. We'll tell you at the walkthrough whether your wall is carrying load and what the honest path looks like.

Do you do exterior framing and sheathing?

Yes: exterior cold-formed steel framing, sheathing, parapets and canopy structures on additions and infills. Envelope framing gets coordinated with the air-barrier and roofing sequence, because an exterior wall is a water-management system before it's a wall.

Do you frame mezzanines and equipment platforms?

Yes: steel and CFS mezzanines, storage platforms and equipment supports, engineered and permitted as the structures they are. A mezzanine is often the cheapest square footage a building can add.

How early should framing be involved in a project?

Before the drawings are final, ideally. A framing walkthrough at design time catches the wall that lands on a slab joint, the header the duct can't share space with, and the blocking nobody drew. Thirty minutes of that conversation routinely saves a week of rework.

Why does blocking matter so much?

Because everything heavy that mounts to a wall (TVs, cabinets, grab bars, equipment) needs solid backing behind the drywall. Installed during framing it costs almost nothing; added after finishes it means opening finished walls. We install blocking from the casework and equipment plans, not from guesswork.

Need framing that lands on the line?

Send the drawings (or the sketch) and we'll return a framing package with real dates on it.

Request a Bid